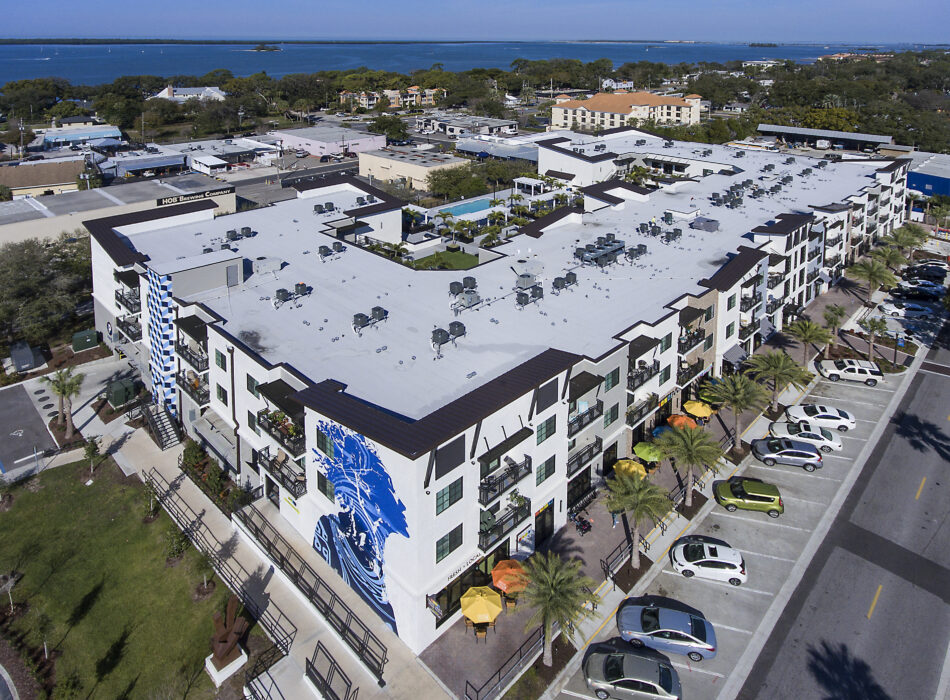
Downtown Dunedin had a problem: a former orange juice concentrate facility and surface parking lot sitting on prime real estate along Douglas Avenue. The Artisan Mixed-Use Development turned it into something the city didn’t know it was missing: a four-story residential and retail community that added housing, activated the streetscape, solved a downtown parking shortage, and gave the city’s growing arts district a physical anchor.
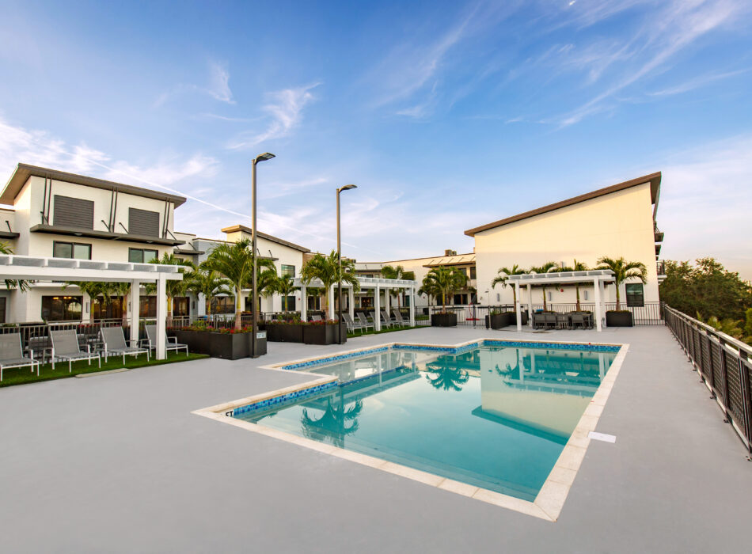
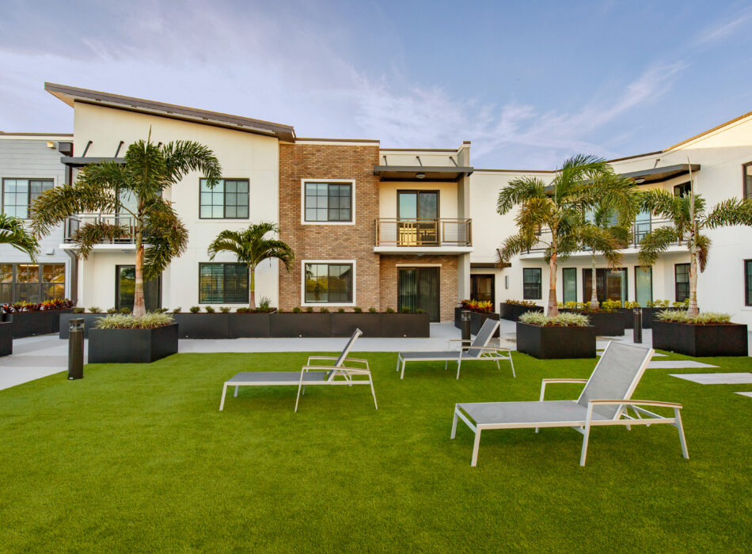
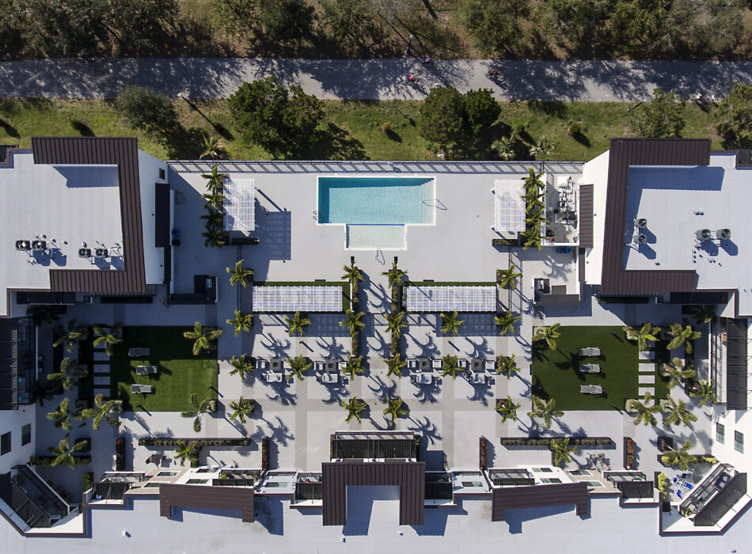
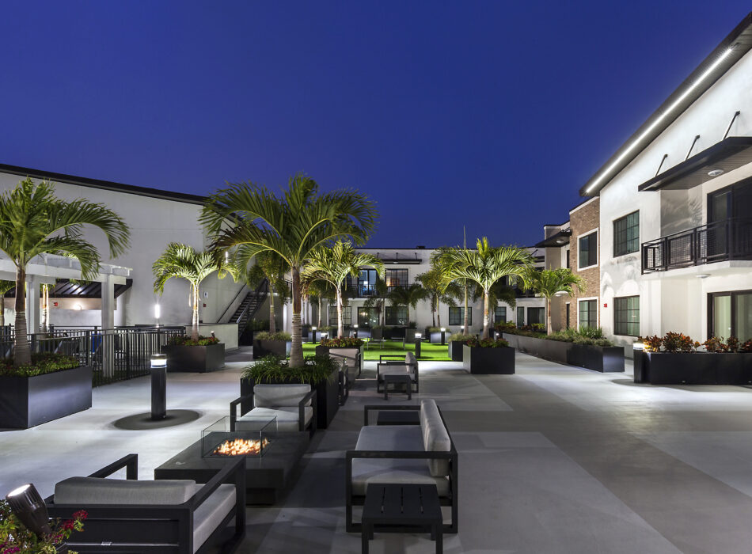
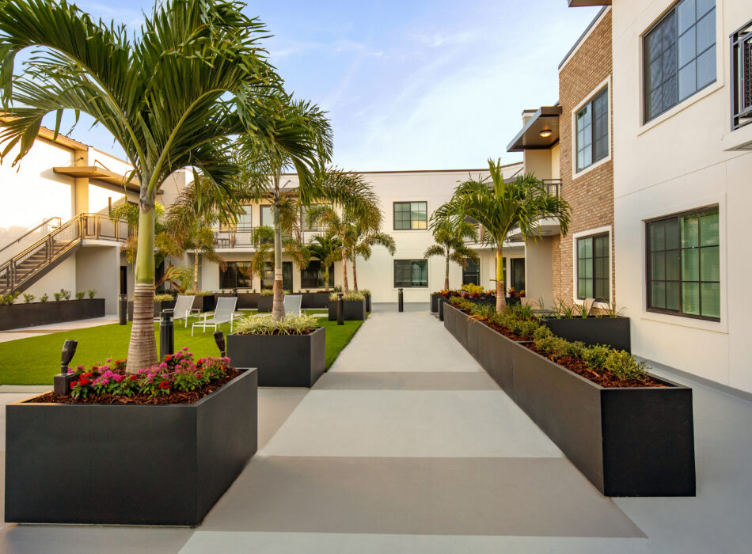
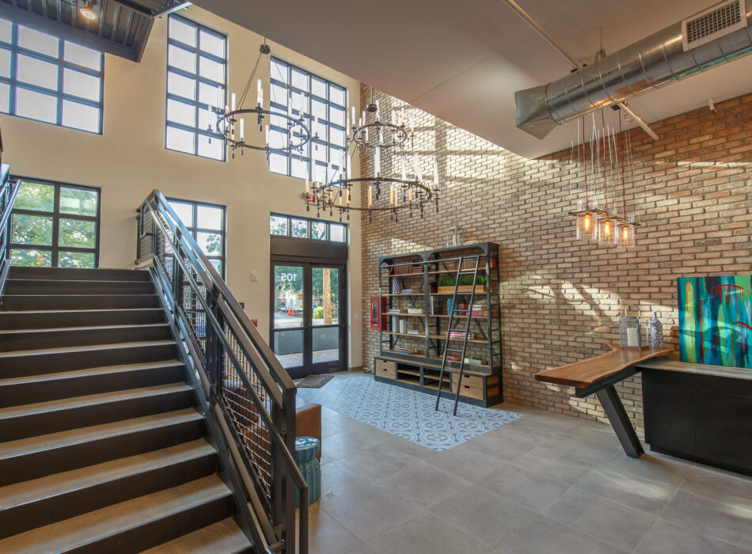
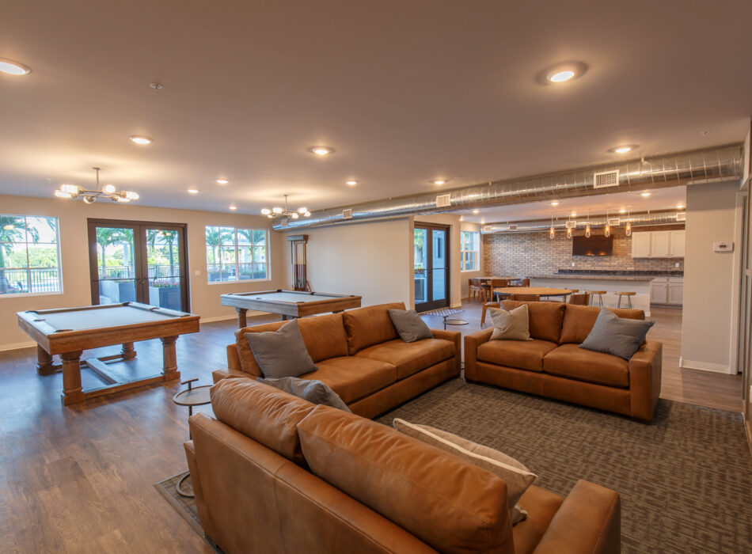
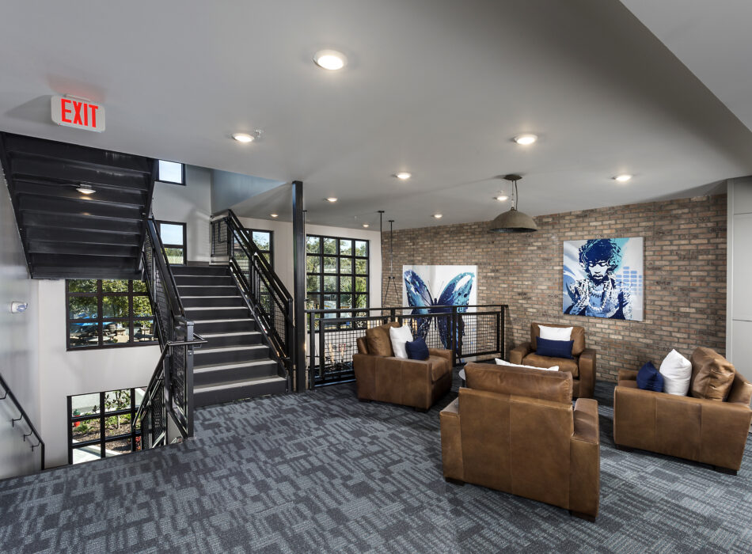
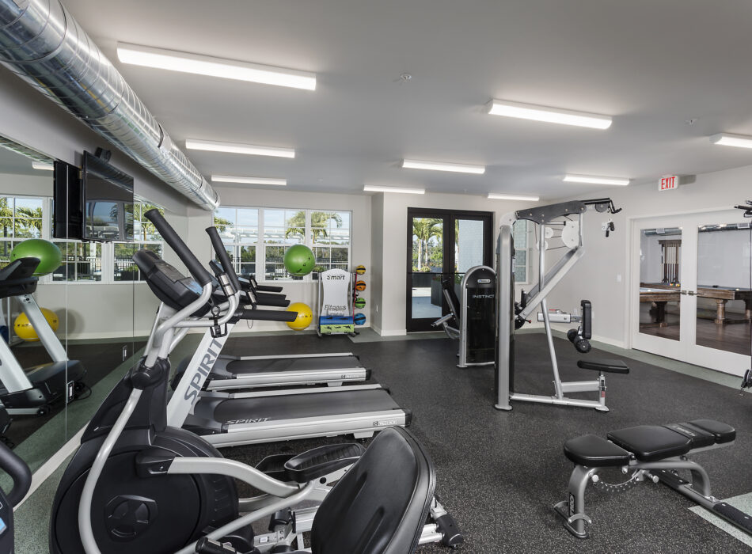
Kokolakis constructed the 202,000 square foot development, which includes 65 luxury residential units above 11,700 square feet of ground-floor commercial space designed for boutiques, galleries, cafés, and restaurants. A two-story structured parking garage delivers 122 dedicated resident spaces and 235 publicly accessible spots supporting surrounding businesses and community events. Resident amenities include a fitness center, resident lounge, and an 18,000 square foot elevated courtyard and pool deck above the parking structure with private cabanas, outdoor kitchens, fire pits, and panoramic views of the Gulf. The architecture draws from the site’s industrial past: brick, stucco, exposed metal detailing, mesh balcony railings, and warehouse-inspired windows, while large-scale murals and sculptural installations, developed in coordination with the City of Dunedin’s Arts and Culture Advisory Committee, root the development in the community around it.
The project earned FGBC Platinum certification and took home the National Association of Home Builders’ Best in American Living Platinum Award.