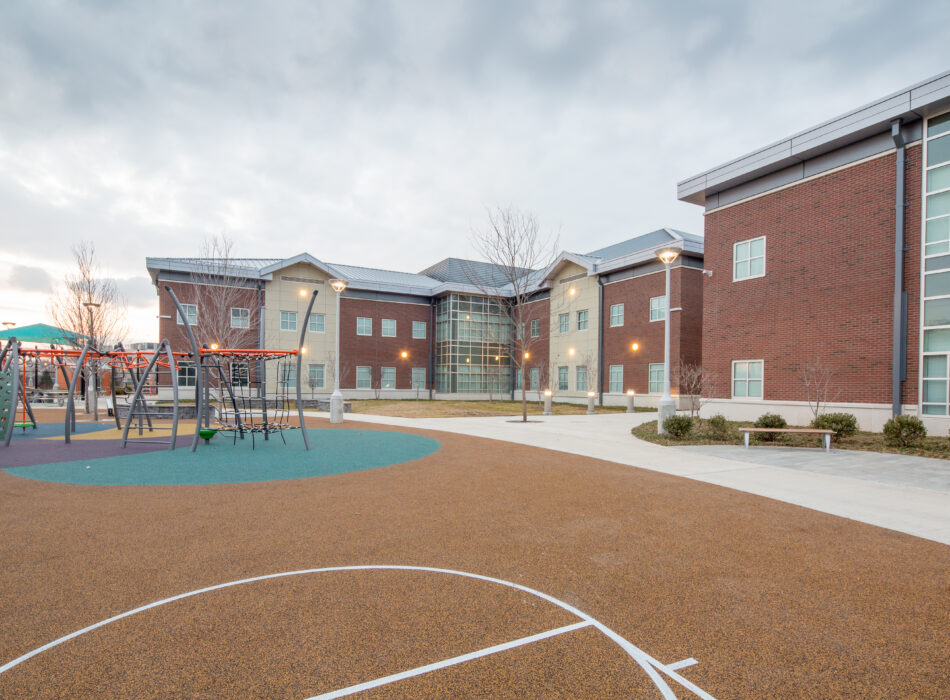
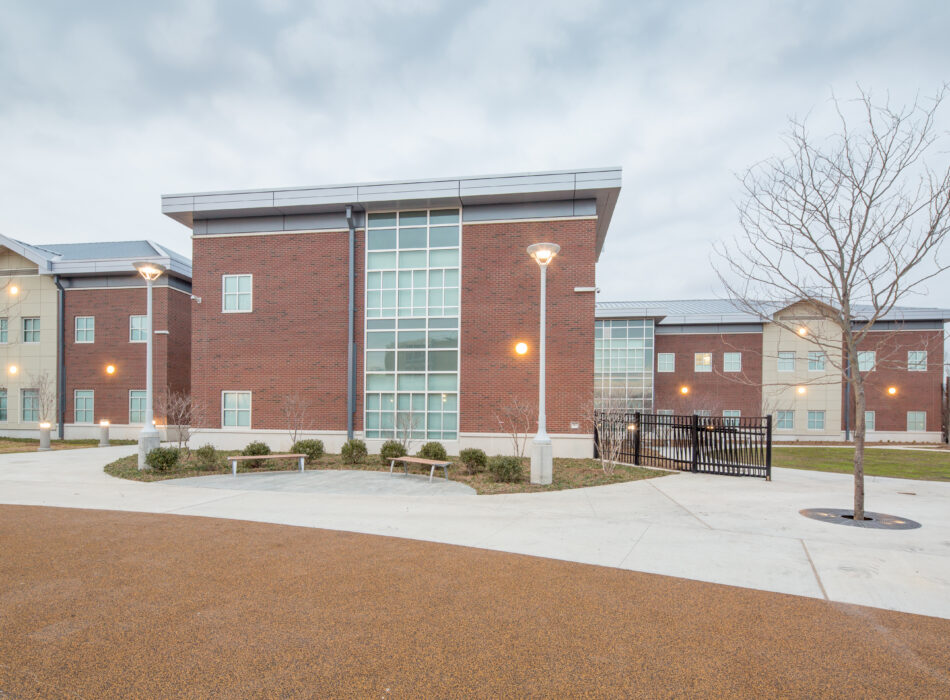
The Bronx Children’s Psychiatric Center was a cornerstone component of the larger $350 million Bronx Behavioral Health Campus redevelopment. A transformative initiative led by the New York State Office of Mental Health and the Dormitory Authority of the State of New York to replace aging psychiatric facilities dating back to the 1960’s with a modern, recovery-oriented behavioral health campus in the Morris Park section of the Bronx. The redevelopment reflected a statewide shift away from institutional models of psychiatric care and toward treatment environments designed to promote recovery, dignity, safety, and reintegration into the community.
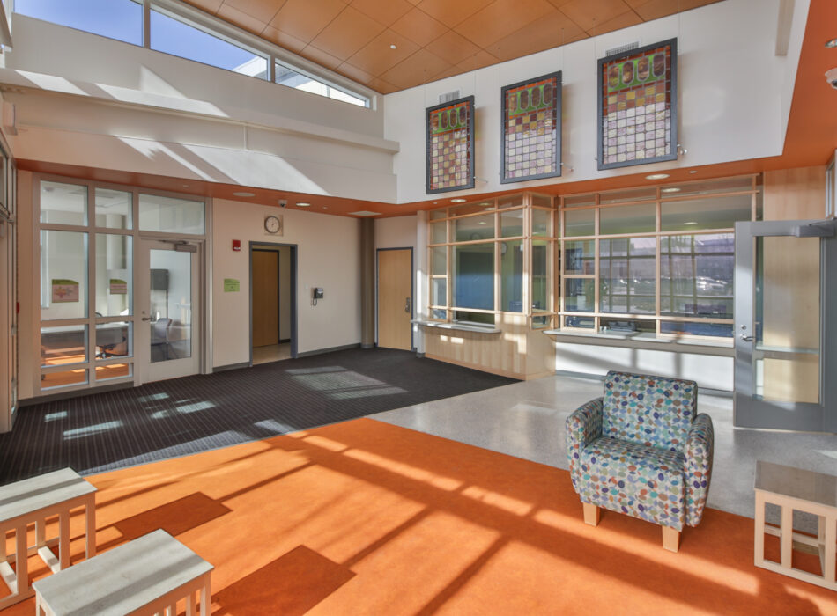
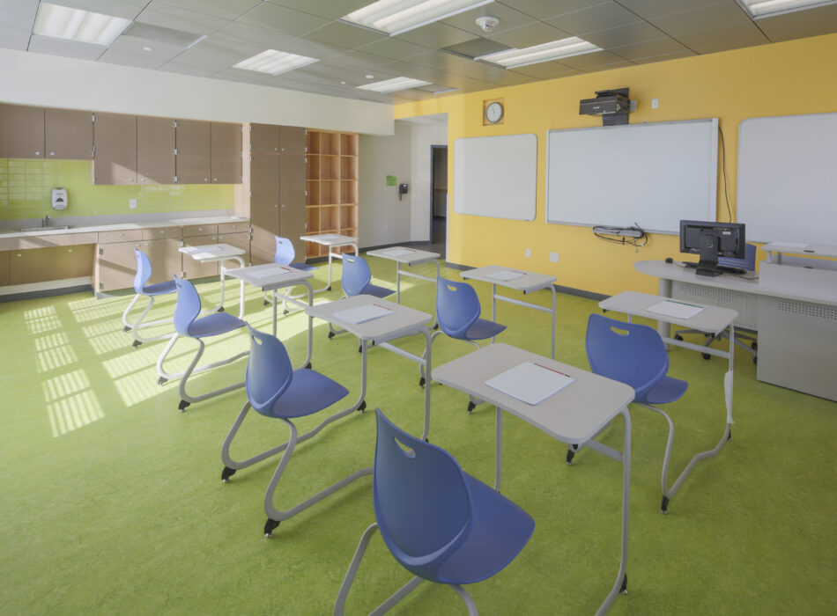
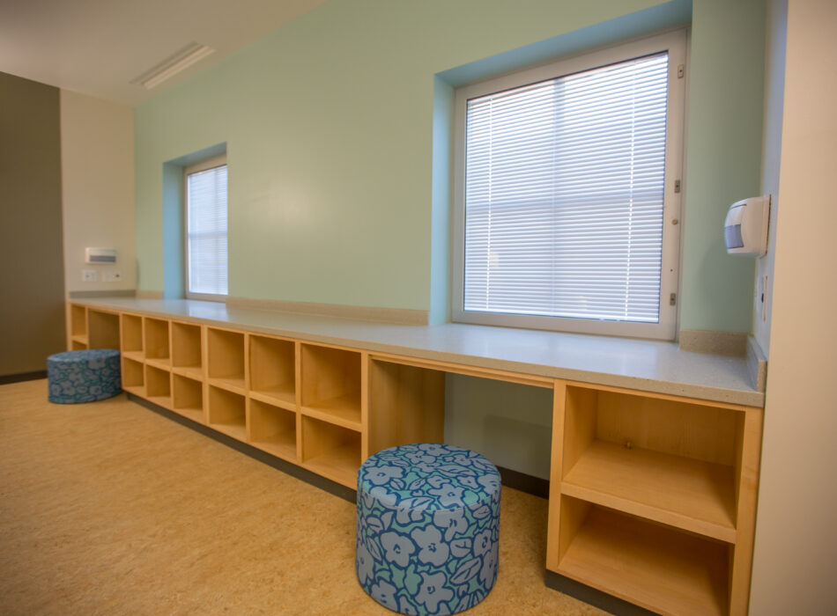
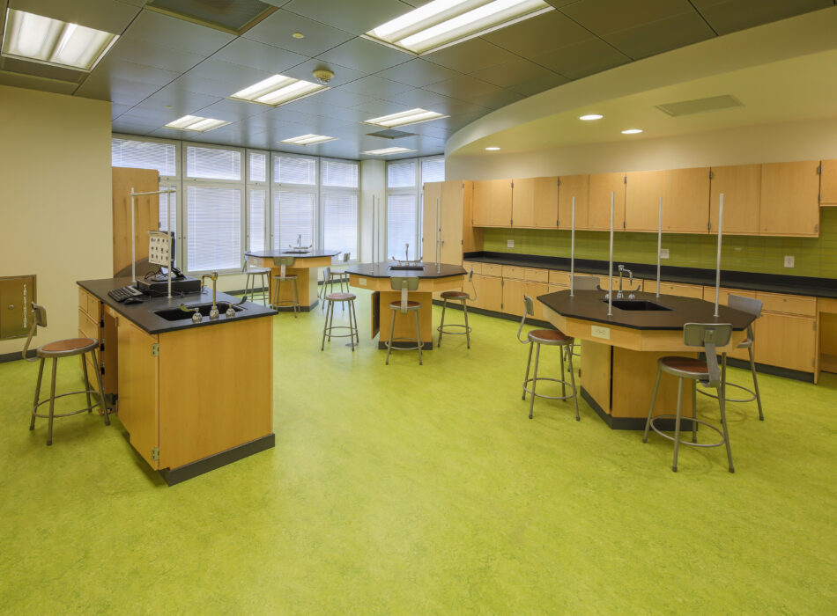
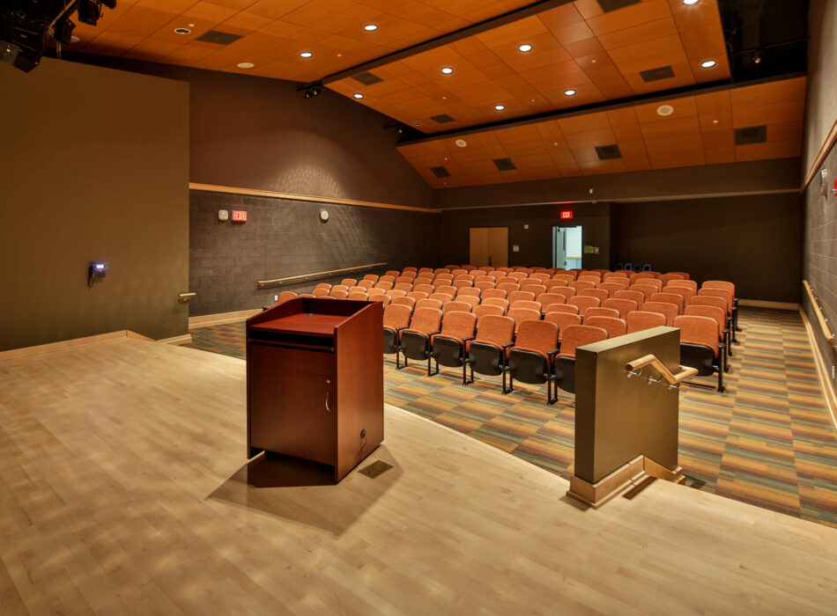
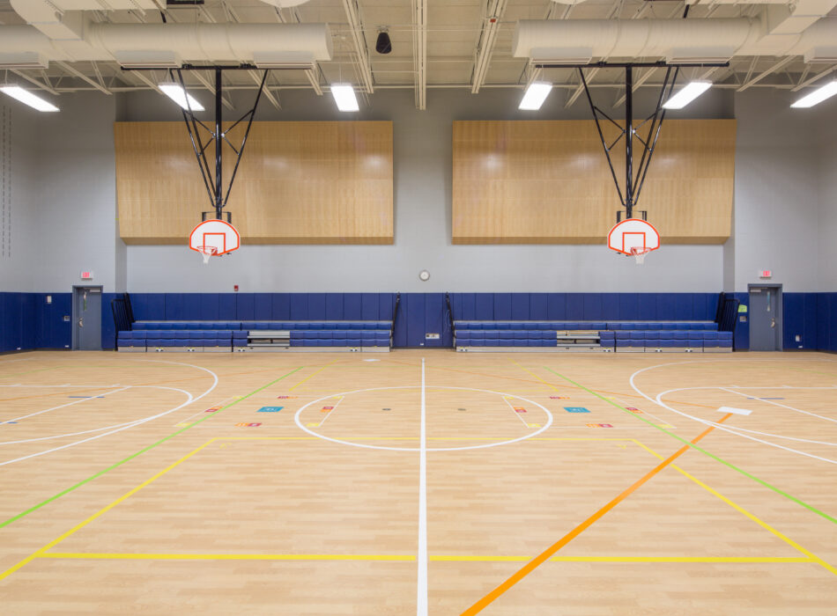
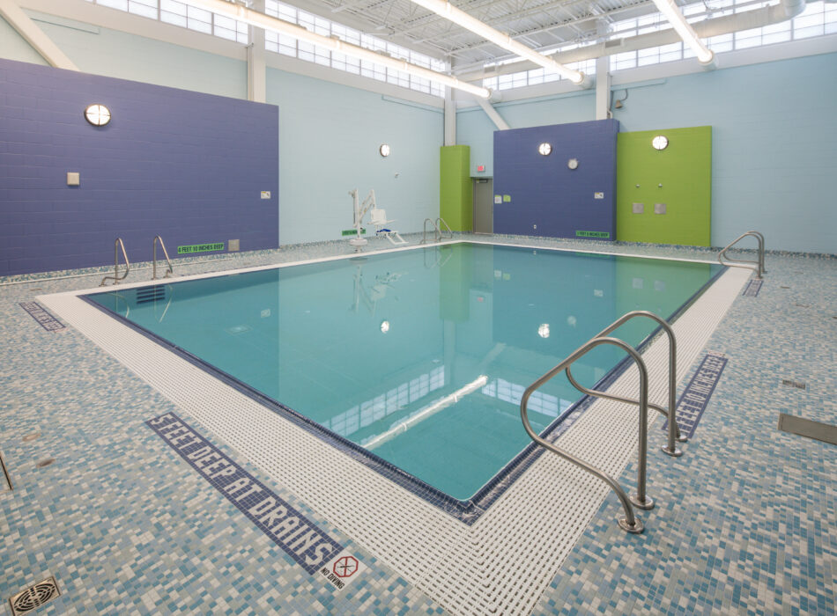
Kokolakis served as construction manager for the new Bronx Children’s Center and Central Services Building, delivering 187,000 square feet of new construction as a critical portion of the broader campus redevelopment. The 138,000 square foot Children’s Center is a two-story, 86-bed secure inpatient psychiatric treatment facility designed specifically for children and adolescents. The facility includes resident housing units, classrooms, faculty offices, treatment and counseling areas, medical clinics, a gymnasium, a 114-seat auditorium, and a fully conditioned therapeutic swimming pool supporting recreation, wellness, and rehabilitation.
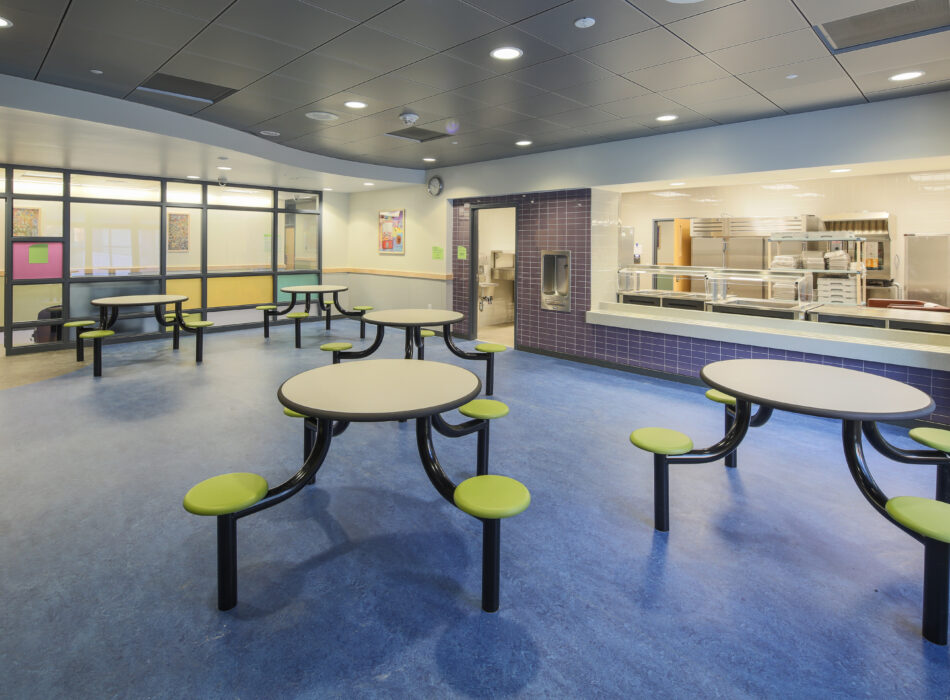
Anti-ligature detailing and behavioral health-specific design standards were embedded throughout — in fixtures, hardware, room layouts, and building systems. A 14- to 19-foot-tall perimeter security system utilizing non-climbable steel fabric provides campus security while preserving an open and dignified environment. Supporting the Children’s Center is the 49,000 square foot Central Services Building, which serves as the administrative and operational hub for the campus, housing classrooms, faculty offices, a 7,400 square foot commercial kitchen with multiple walk-in coolers, medication vaults, loading docks, maintenance and support spaces, and a central utility plant with two 700-ton chillers, two boilers, and a centralized building automation system designed to maintain campus-wide operations within one minute of any utility power loss.
The project achieved LEED Silver certification, delivering a secure, resilient, and technologically advanced behavioral health environment designed to serve generations of New Yorkers.