Fort Gordon is home to the largest military construction program in the continental United States, and the Mission Command and University Registrar Facility is one of its most critical pieces. Built as part of the Army’s broader effort to transform Fort Gordon into its premier hub for cyber operations, signal training, electronic warfare, and intelligence, MCA2 represents a generational investment in the facilities soldiers need to train for the threats that define modern warfare.
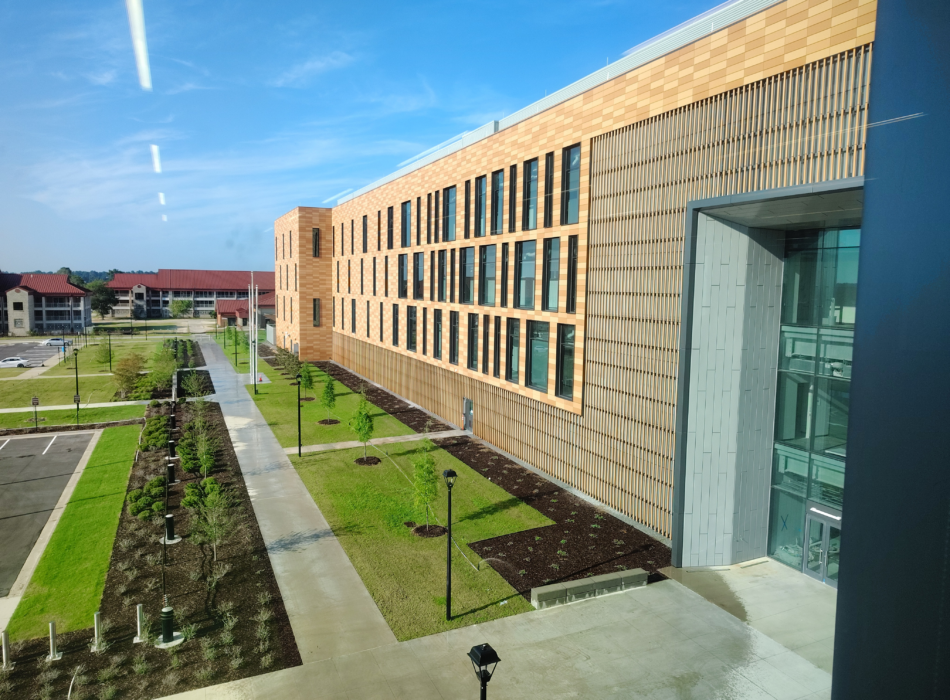
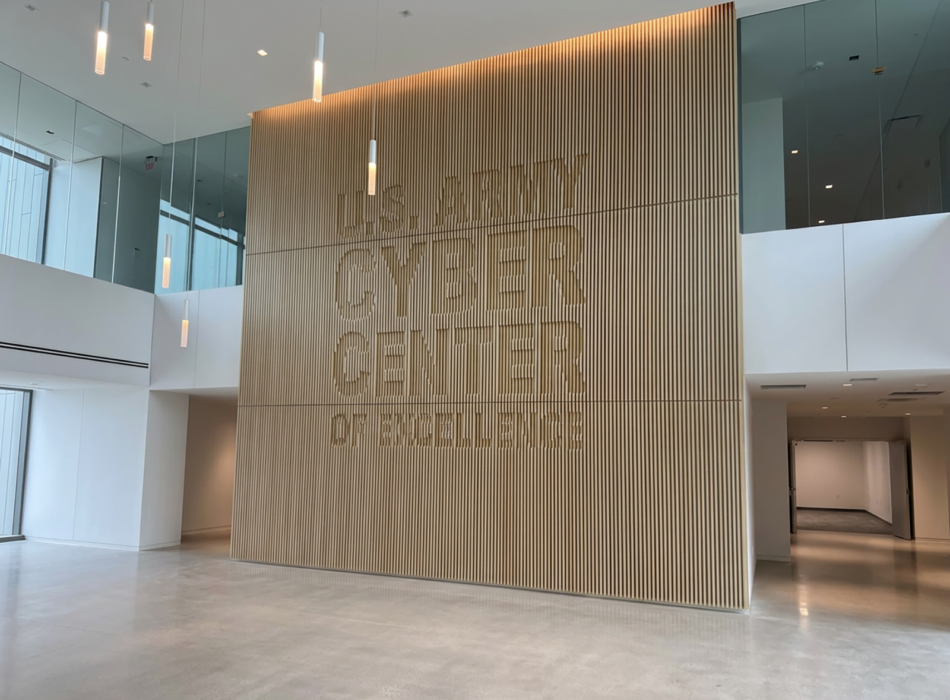
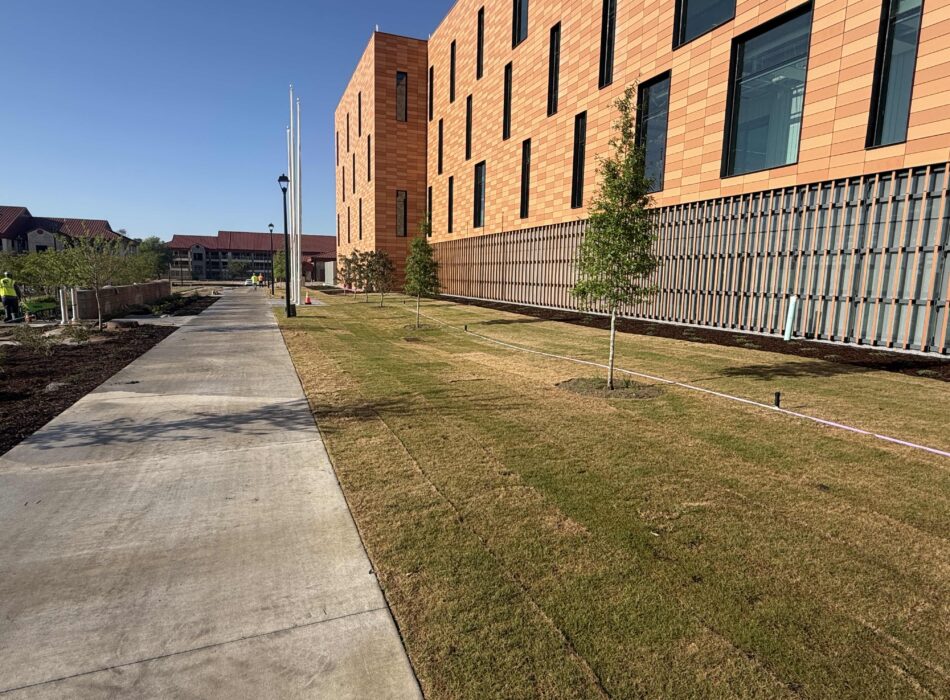
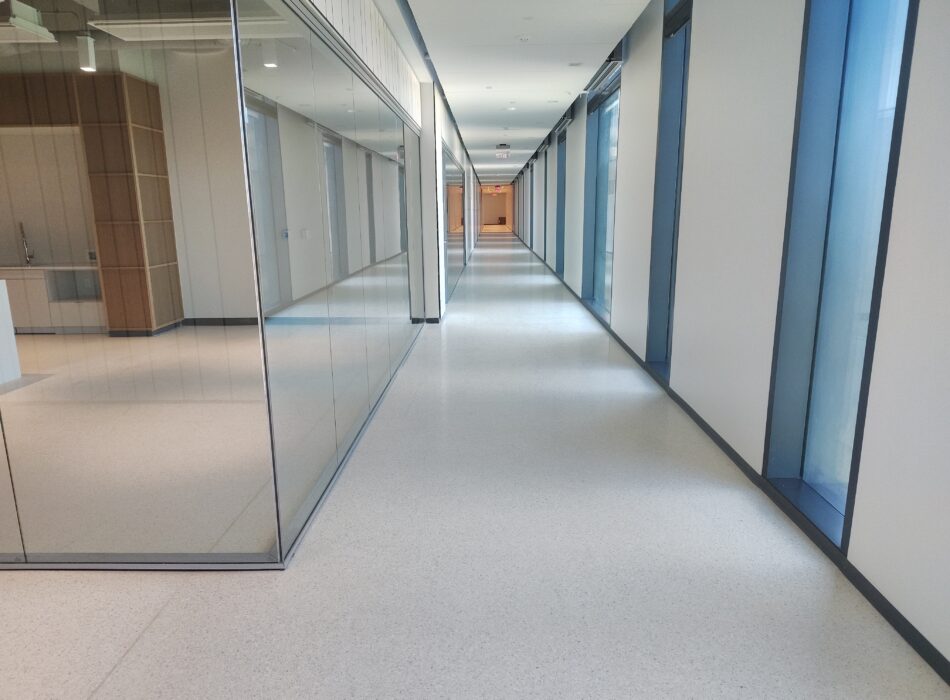
Kokolakis constructed the four-story, 236,000 square foot facility on approximately 16 acres within Fort Gordon’s Cyber Center of Excellence campus. The building functions as a Sensitive Compartmented Information (SCI) Mission Command Headquarters, Signal Electronic Instructional Facility, and Network Center, housing 68 learning environments, more than 2,300 fiber-connected workstations, secret-level automated training environments, and dedicated spaces for research, administration, and mission support. The facility accommodates 561 permanent staff and provides training capacity for up to 1,428 soldiers. The project required approximately 8,000 cubic yards of concrete and 2,100 tons of structural steel, along with full site development, secure communications infrastructure, and integration with the installation’s central energy plant.
Designed to Department of War Unified Facilities Criteria standards, including ATFP, high-performance building requirements, and sustainable design guidelines, the facility incorporates terra cotta sunshade systems, energy-efficient mechanical systems, and low-energy operational strategies that reduce long-term cooling demands while supporting mission continuity and operational security.