The State University of New York Maritime College is one of the nation’s premier maritime institutions and one of the oldest continuously operating maritime colleges in the United States. Located on the waterfront campus at historic Fort Schuyler in the Bronx, New York, the college prepares future leaders in maritime transportation, engineering, logistics, naval architecture, and marine operations. As global demand for highly trained maritime professionals continued to grow, SUNY Maritime needed a modern academic facility that could keep pace, one that reflected the institution’s unique waterfront identity while supporting evolving educational methods and interdisciplinary collaboration.
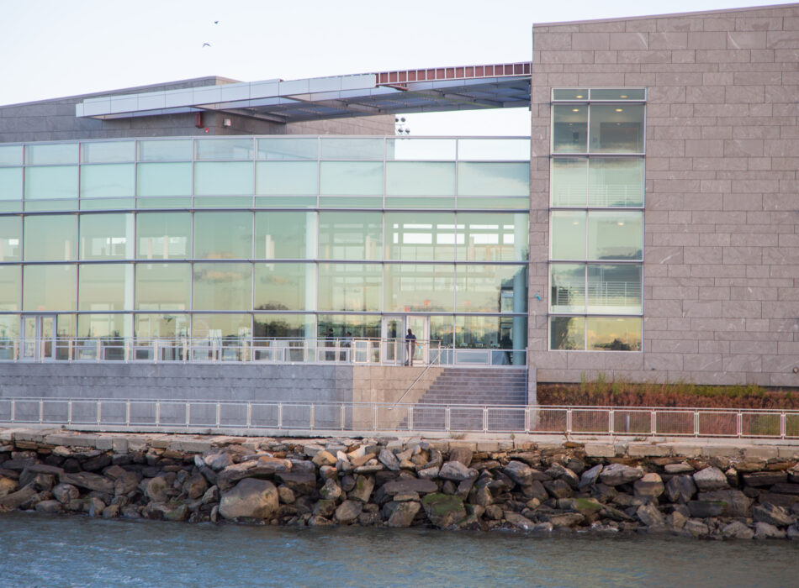
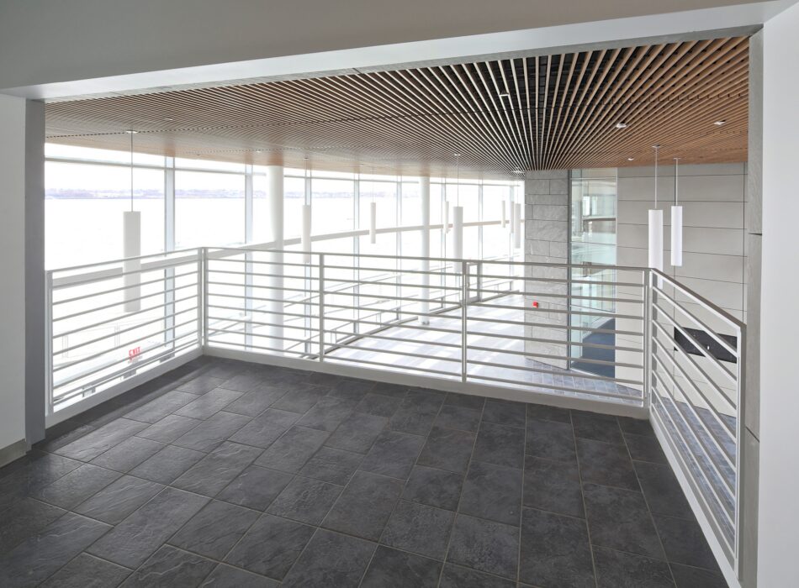
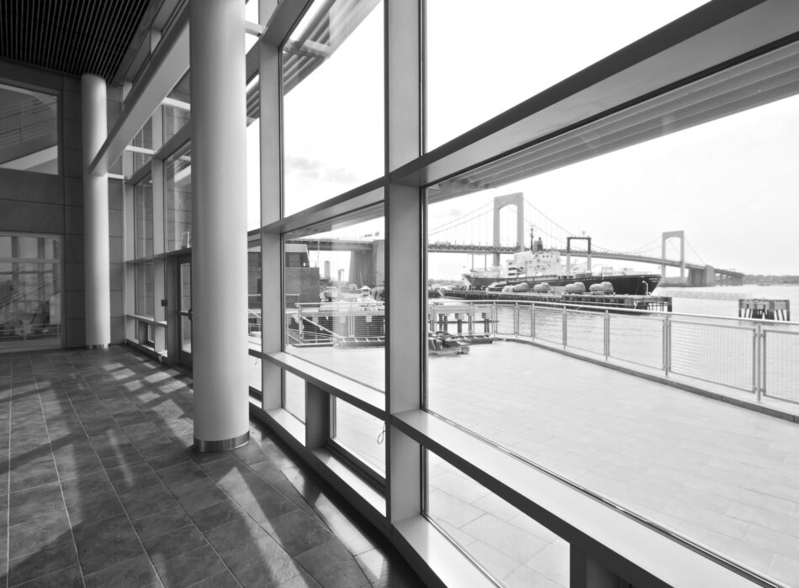
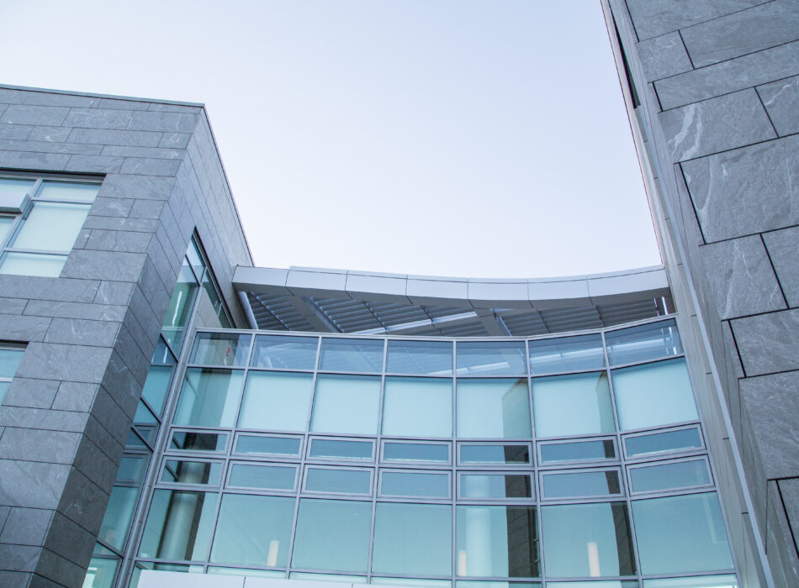
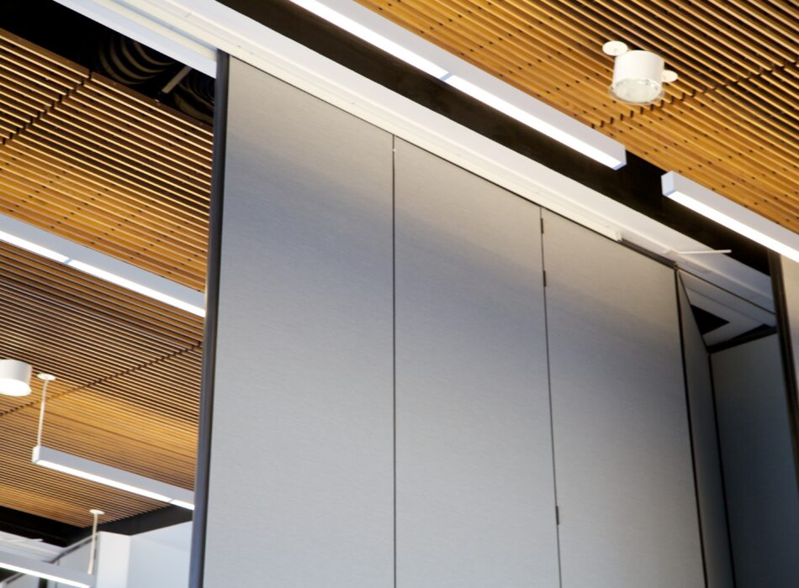
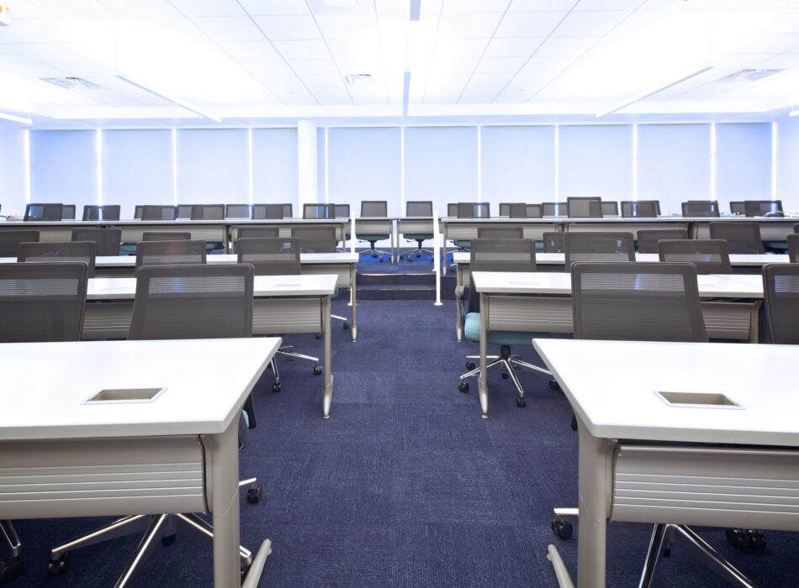
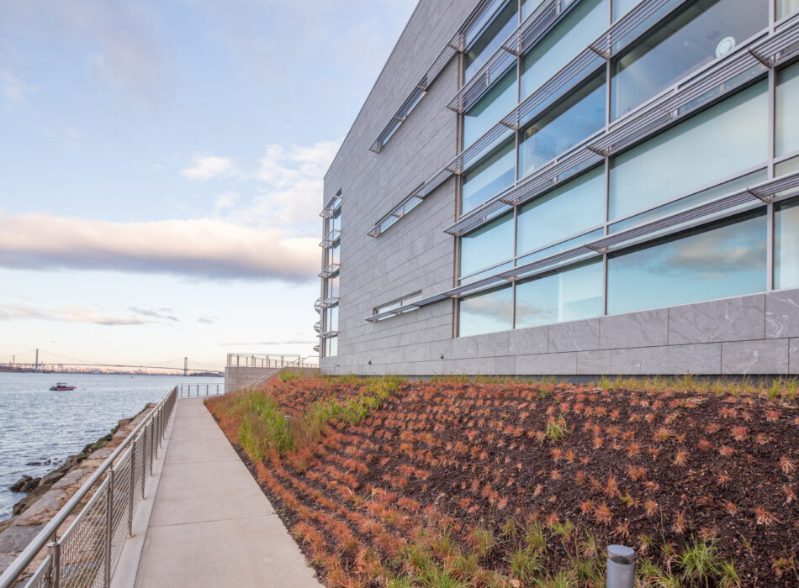
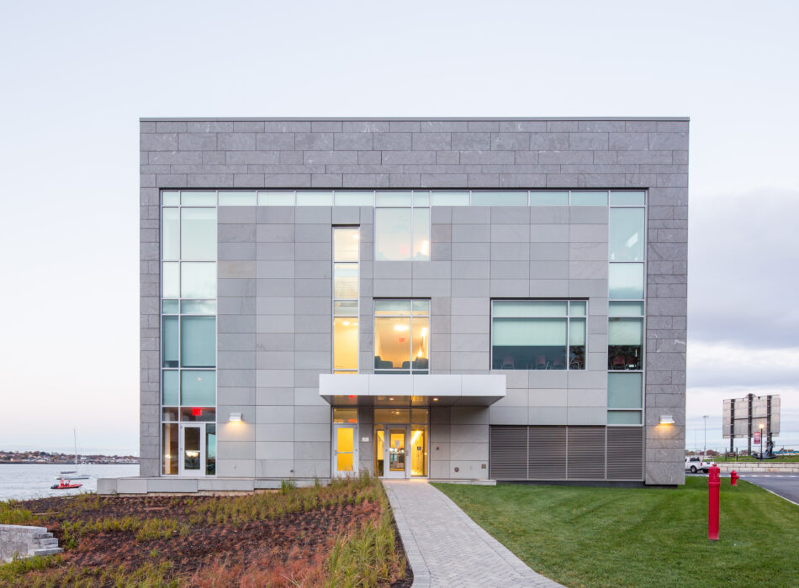
Kokolakis constructed the 42,000 square foot, three-story Maritime Academic Center on approximately 2.25 acres along the waterfront, overlooking Long Island Sound and the East River. The facility houses modern classrooms equipped with advanced audiovisual technology, faculty offices, administrative spaces, student lounges, meeting rooms, and a flexible 4,000 square foot multipurpose room that subdivides into three large classrooms for lectures, conferences, and special events. The project also included restoration and stabilization of the existing seawall, construction of a new waterfront jogging path, site lighting, landscaping, and extensive campus utility relocations — including steam distribution, sanitary sewer, water mains, storm drainage, gas service, electrical infrastructure, and communications systems — all completed while the campus remained fully operational.
The project earned USGBC Silver certification and drew recognition for strengthening SUNY Maritime’s position as a leading institution for maritime education and workforce development.