When the Army decided to relocate the United States Military Academy Preparatory School from Fort Monmouth, New Jersey, to West Point under the BRAC initiative, the site they chose came with real complications: a closed municipal landfill, legacy contamination from a former motor pool, and a steep hillside that required substantial rock excavation before a single foundation could be poured. Kokolakis navigated these challenges to deliver the 257,000 SF design-build campus on an aggressive phased schedule, with portions turned over ahead of contract requirements.
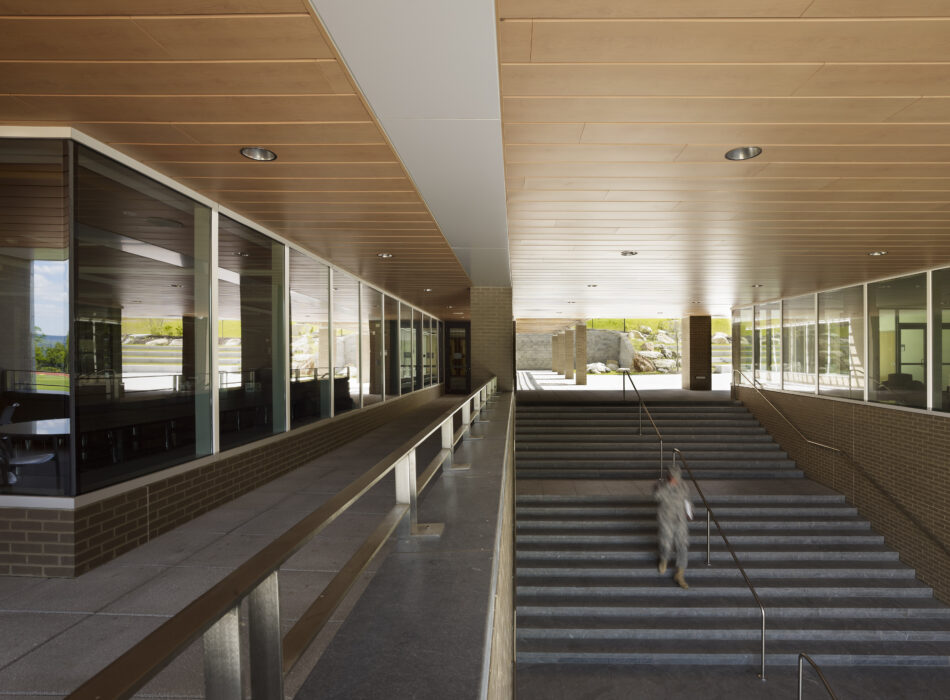
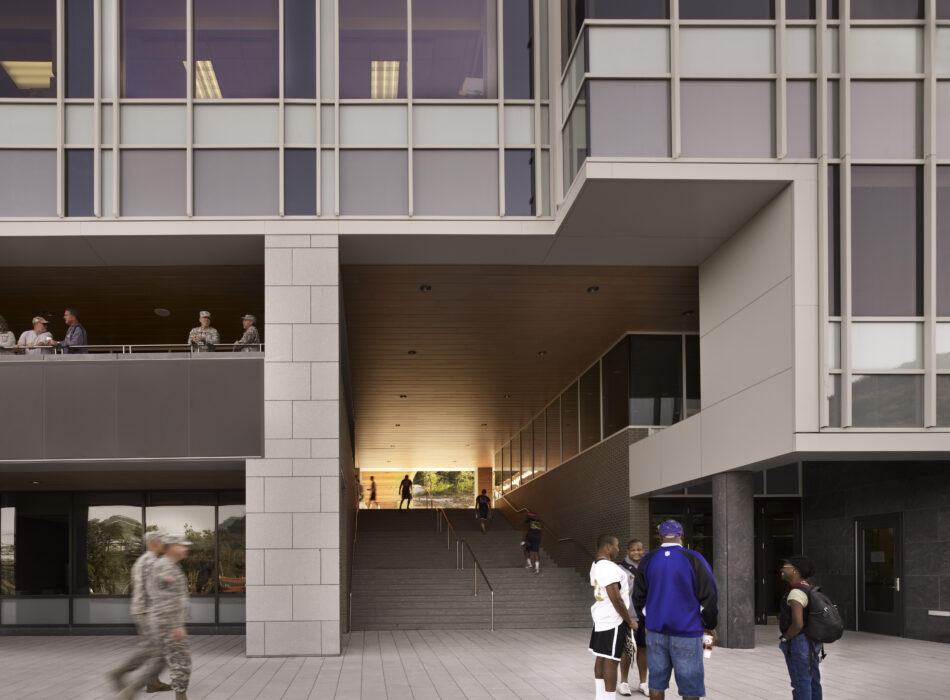
The completed campus consolidates everything a cadet candidate needs into a single integrated environment: a three-story co-ed barracks, a four-story academic and administrative building, a full-service dining facility, and a state-of-the-art indoor athletic facility with an adjacent covered practice field. Outdoor athletic amenities include synthetic turf fields for football, soccer, and lacrosse; a running track; stadium seating; and field lighting. The architecture echoes West Point’s historic material palette — brick, granite, and stone — while incorporating ATFP-compliant blast-resistant curtainwall systems, reinforced concrete foundations, and advanced security and building automation infrastructure. A tiered amphitheater built from relocated natural boulders and a grand ceremonial staircase anchor the campus within its hillside setting.
The project earned a CPARS Exceptional rating, LEED Gold certification, the Design-Build Institute of America Merit Award for National Design-Build Project, and the ACEC New York Gold Award for Engineering Excellence, all in 2012 and 2013.