Downtown New Port Richey has been on the move — driven by public investment, waterfront improvements, expanded educational facilities, and a growing mix of residential, commercial, and entertainment destinations. But as revitalization accelerated around Main Street and U.S. Highway 19, one constraint kept surfacing: not enough parking. For a district that draws students to Keiser University, visitors to Sims Park and the historic Hacienda Hotel, and crowds to festivals and waterfront events, strained surface parking wasn’t just an inconvenience, it was a ceiling on growth.
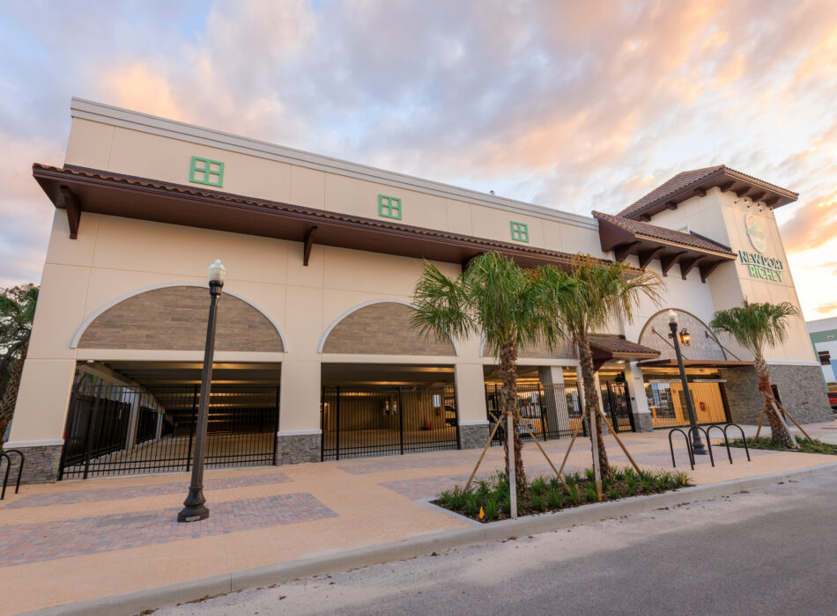
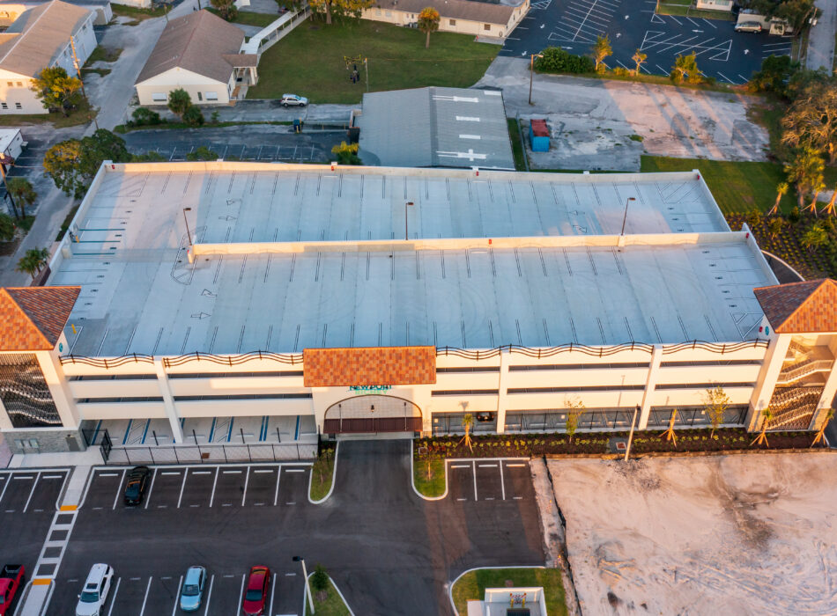
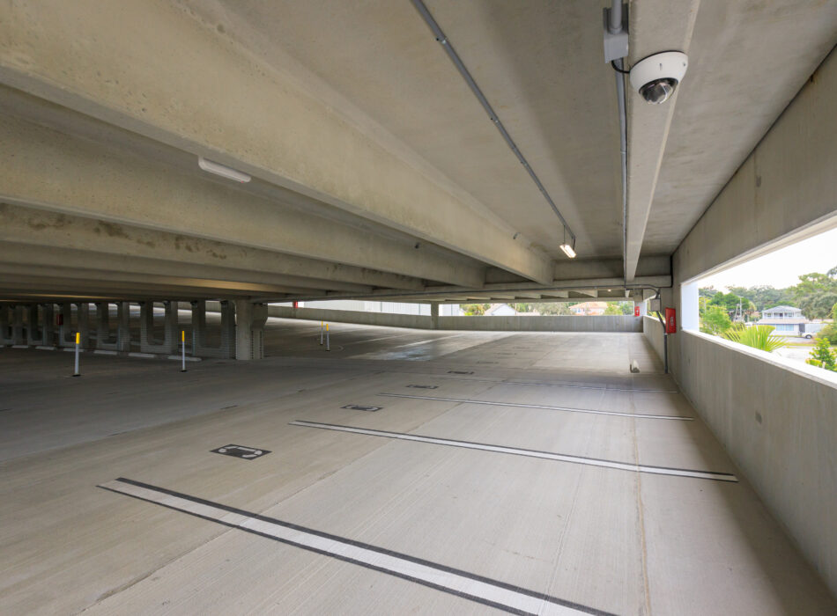
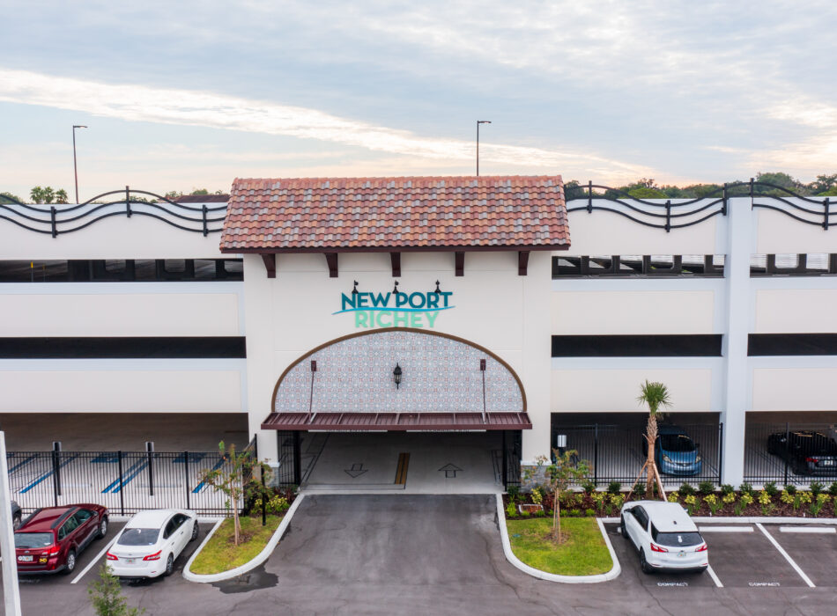
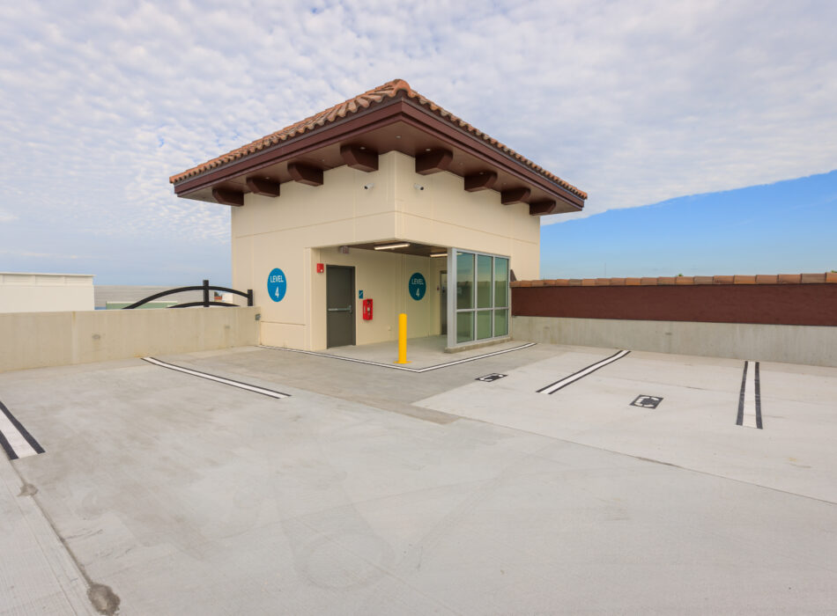
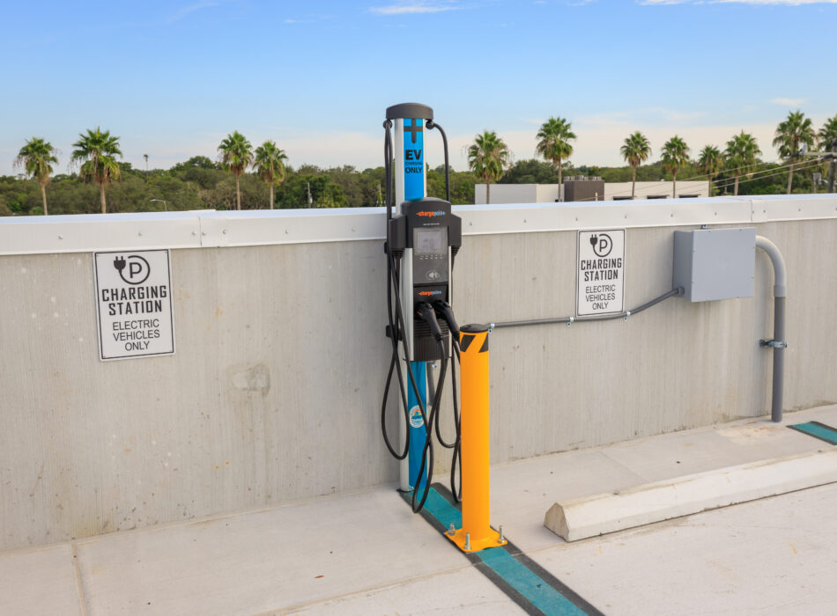
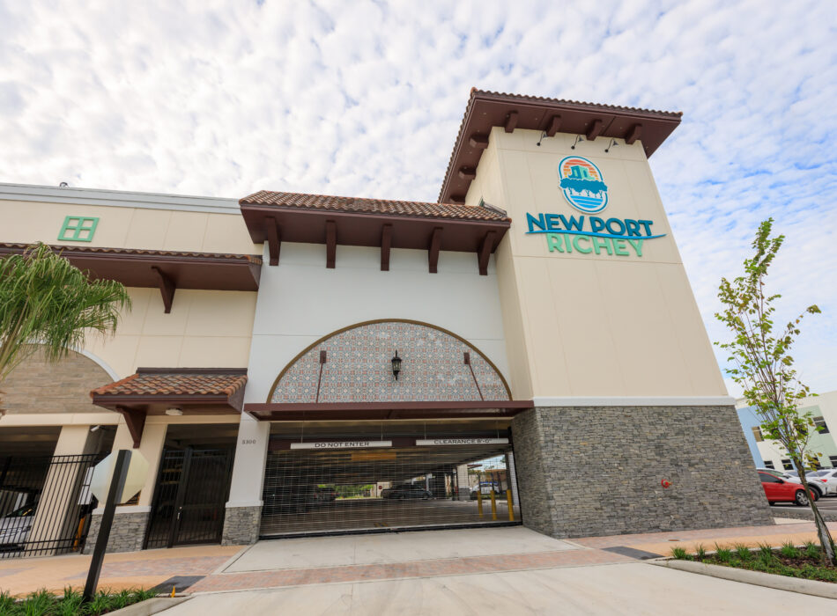
Kokolakis partnered with the City of New Port Richey, Fisher, and Dura-Stress to design and construct a new four-level public parking structure on approximately 1.29 acres at the southeast corner of U.S. Highway 19 and Main Street. The facility provides 355 parking spaces and was built using a precast concrete structural system selected for its long-term durability, low maintenance requirements, and accelerated construction timeline compared to conventional cast-in-place alternatives. The structure was engineered to maximize parking capacity within a constrained urban footprint while maintaining efficient vehicle circulation and accessibility. Throughout construction, Kokolakis managed design development, constructability reviews, procurement, and scheduling in close coordination with project partners, maintaining access to adjacent businesses, roadways, and public facilities within an active downtown environment.
The completed structure provides a centralized parking resource serving students, residents, visitors, employees, and event attendees and stands as a durable, highly visible addition to New Port Richey’s downtown infrastructure.