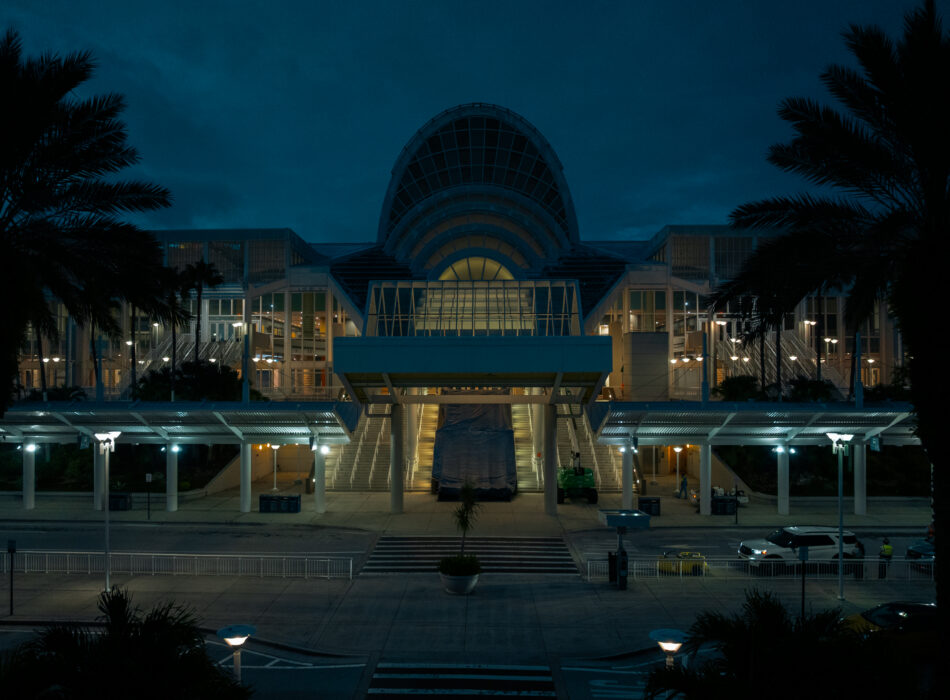
The Orange County Convention Center is one of the largest convention facilities in the United States, a major economic engine for Central Florida that hosts hundreds of conventions, trade shows, and public gatherings each year, serving millions of visitors across millions of square feet of exhibit, meeting, and assembly space. When aging dry-pipe fire sprinkler systems across the North, South, and West Buildings and the Connector Pedestrian Bridge began showing signs of chronic deterioration: pinhole leaks, reduced air pressure, nuisance alarms, and false water-flow activations that triggered unnecessary building evacuations, replacement wasn’t optional. It was a life-safety imperative.
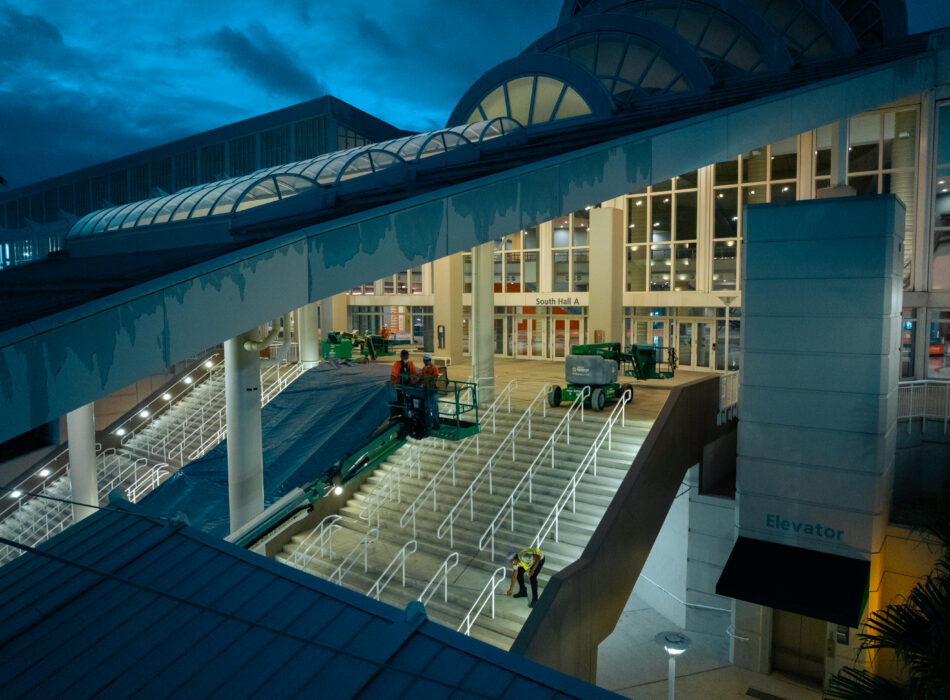
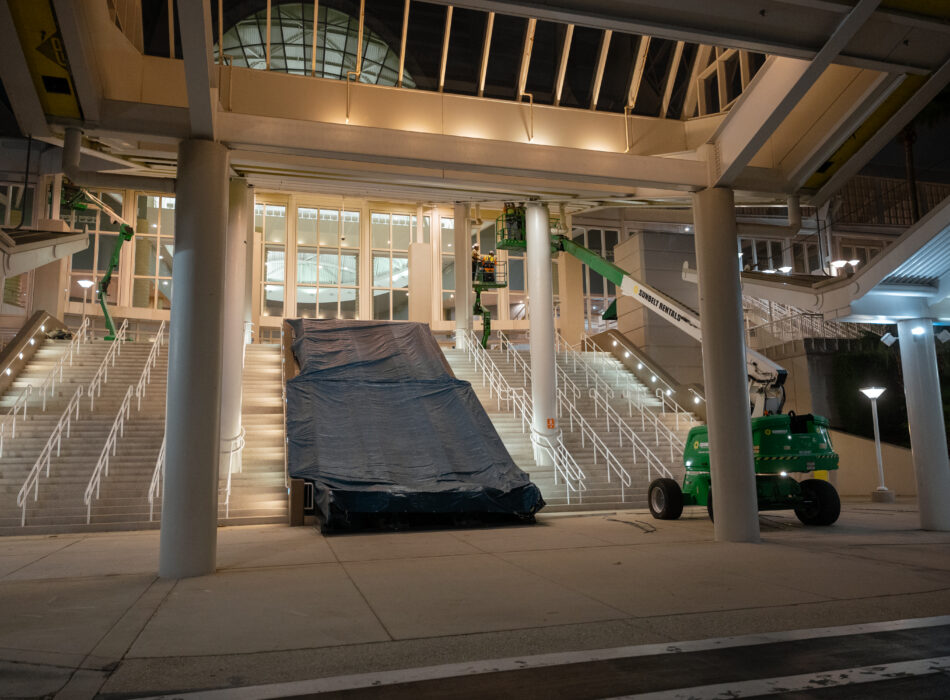
Kokolakis completed the phased replacement of 37 dry-pipe sprinkler systems across the convention center campus, encompassing 98,800 square feet of exterior ceiling demolition and replacement to access concealed fire protection infrastructure. The systems collectively contained more than 33,500 gallons of dry-system volume across the North and South Buildings, West Building, and Connector Pedestrian Bridge, serving a range of occupancy classifications from light hazard to heavy commercial hazard with peak hydraulic demand reaching approximately 2,500 gallons per minute.
The scope included complete removal and replacement of deteriorated piping, valves, fittings, hangers, and associated fire protection components, along with installation of new stucco ceiling systems coordinated with the upgraded sprinkler work. All of this was performed while the convention center remained fully operational. Conventions, trade shows, corporate events, and public gatherings continued throughout construction, requiring temporary fire protection measures, carefully planned shutdown windows, and coordinated testing procedures to maintain uninterrupted life-safety coverage at all times.
The completed project restored system reliability, eliminated chronic leakage issues, reduced future maintenance requirements, and strengthened fire protection performance across one of the nation’s busiest public assembly facilities.